
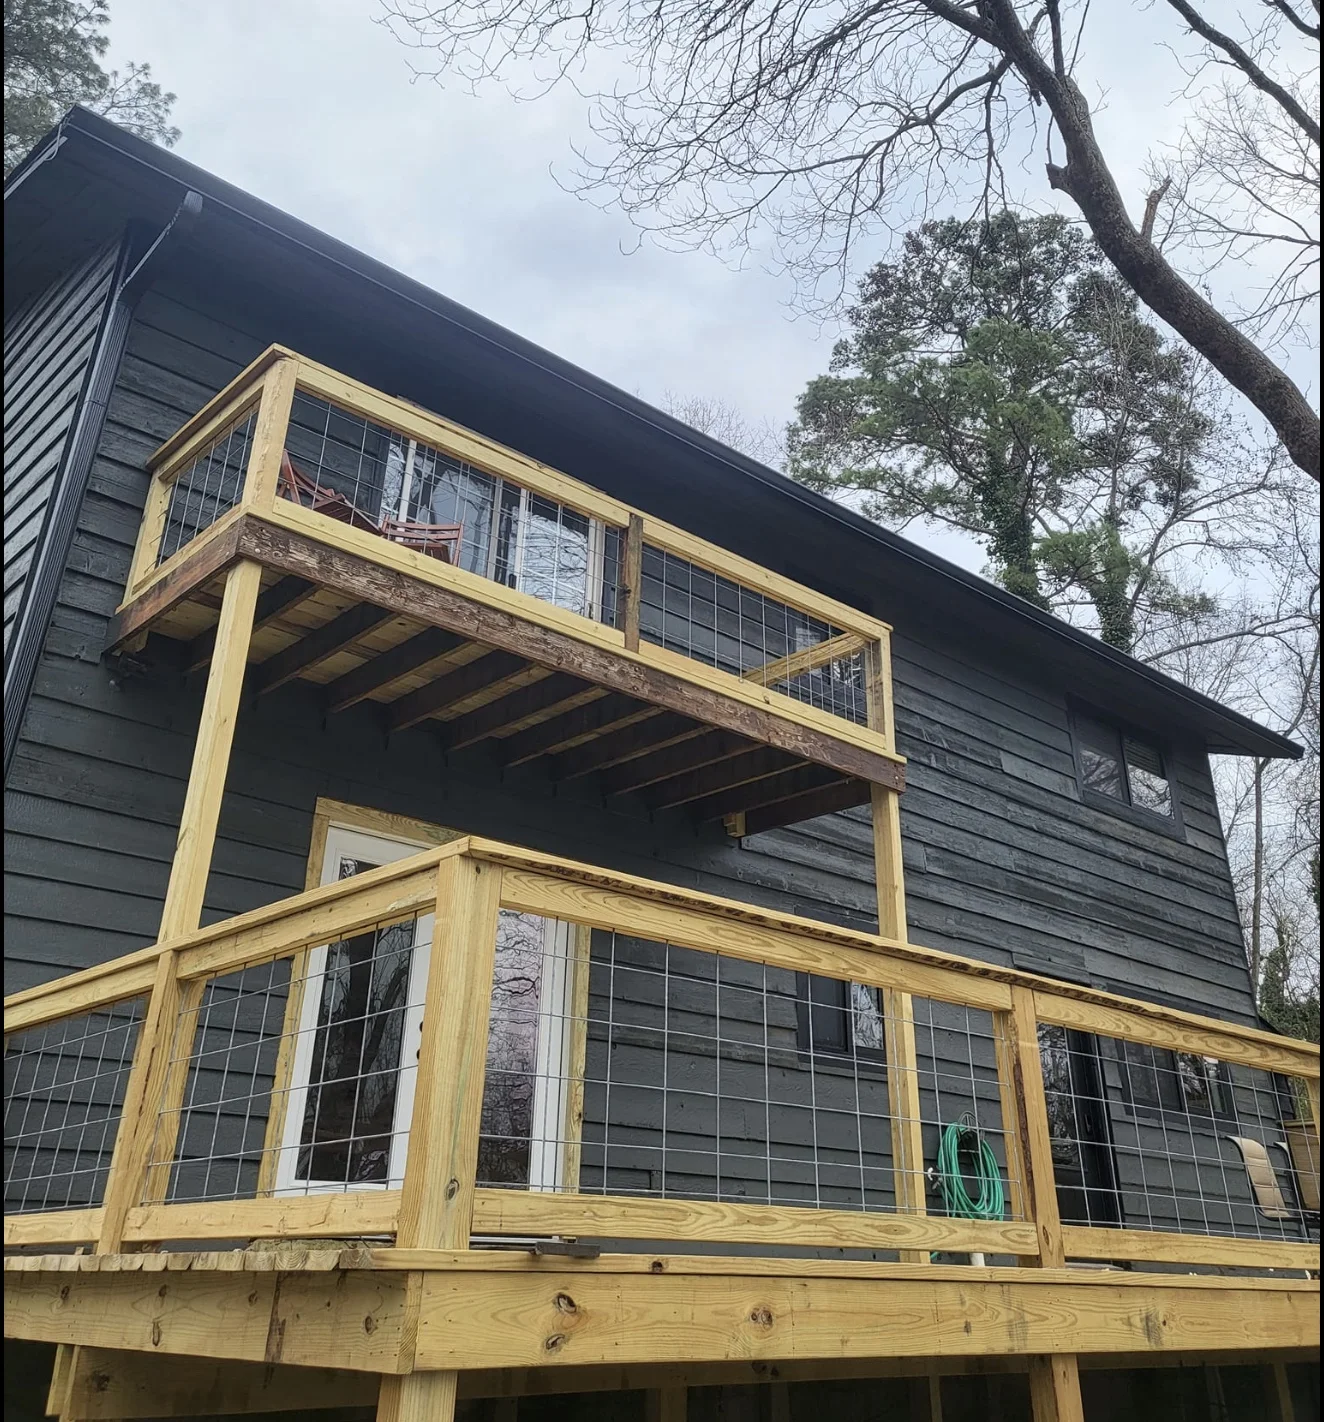
The connection to the house
The photograph shows wood decks at two levels against dark siding. When planning a similar idea, start with the doors that serve each level and what each space needs to do. A sitting area and a passage between rooms may require different layouts.
The finished edges
Railings, posts, and the deck perimeter contribute to the appearance as much as the walking surface. Bring examples of the look you prefer, then discuss the details and applicable requirements for the specific property.
Plan for your own site
This gallery view is a visual reference. It does not establish dimensions, material specifications, price, or suitability for another home. An estimate for your project should account for the existing structure, access, proposed use, and any required approvals.